<-- style PDP --> 12885 Highway 12, Brock - Detached for sale for $699,000
  • sold

12885 Highway 12

Brock, Ontario, L0C 1H0 - Rural Brock

$699,000$000000

  • Neighbourhood

    Rural Brock

  • Major Intersection

    Brock Concession Rd R & Highway 12

  • Listed Since: 35 day(s)

  • Last update: 30 day(s) ago

Overview

  • Property Type

    Detached, Bungalow

  • Bedrooms

    3 + 1

  • Bathrooms

    1

  • Basement

    Development Potential + Finished

  • Kitchen

    1

  • Total Parking

    13 (5 Attached Garage)

  • Lot Size

    90x184 (Feet)

  • Taxes

    $4,580.14 (2026)

  • Type

    Freehold

Property Description

Property description for 12885 Highway 12, Brock

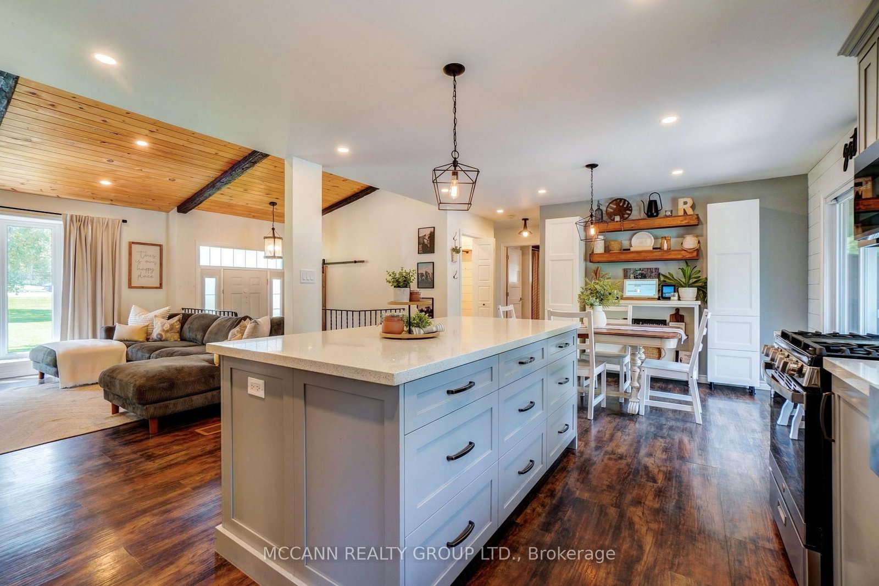
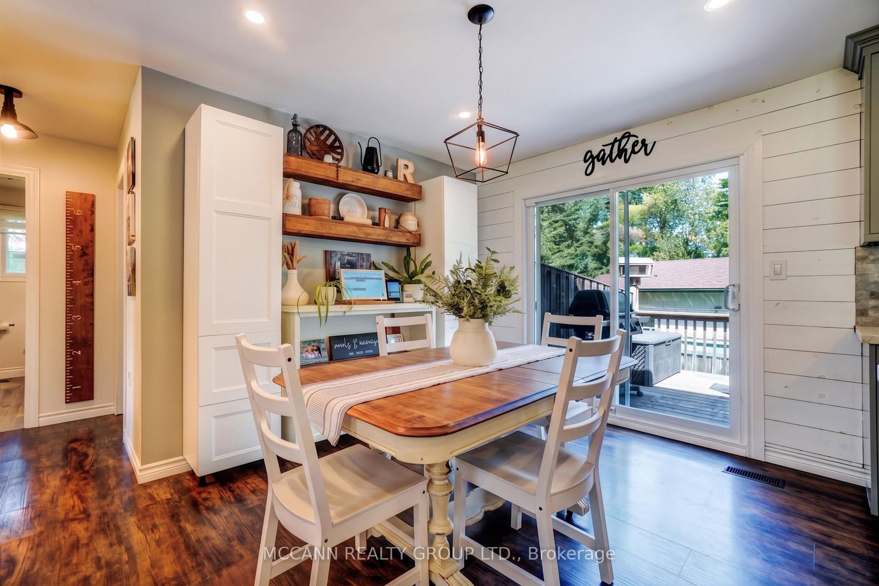
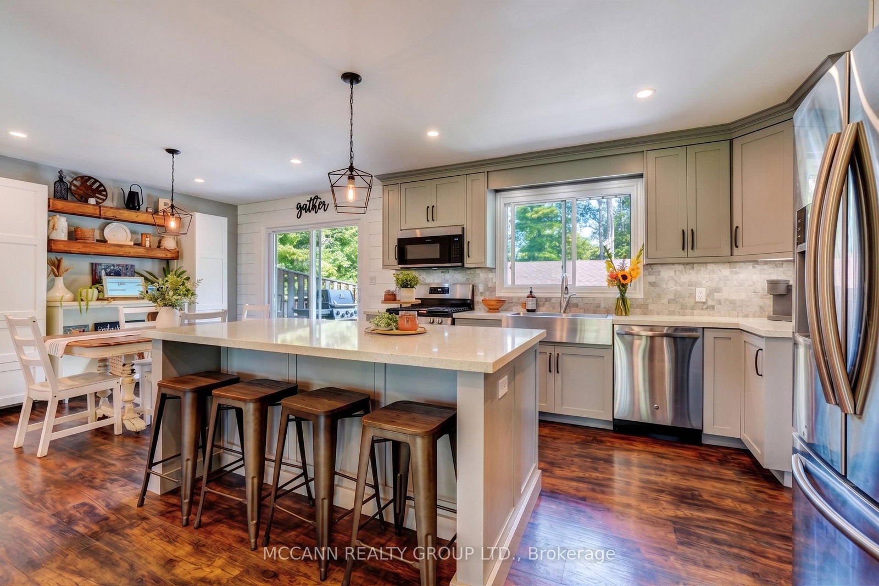
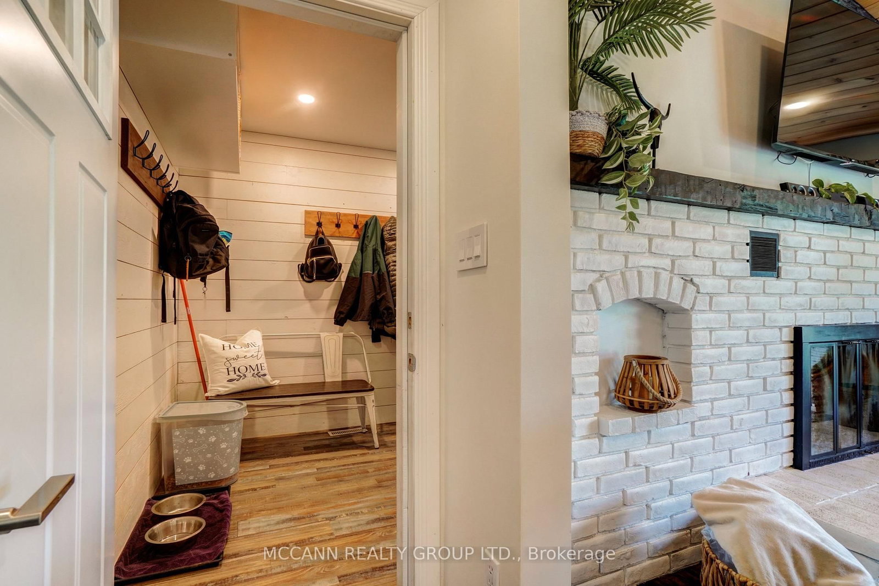
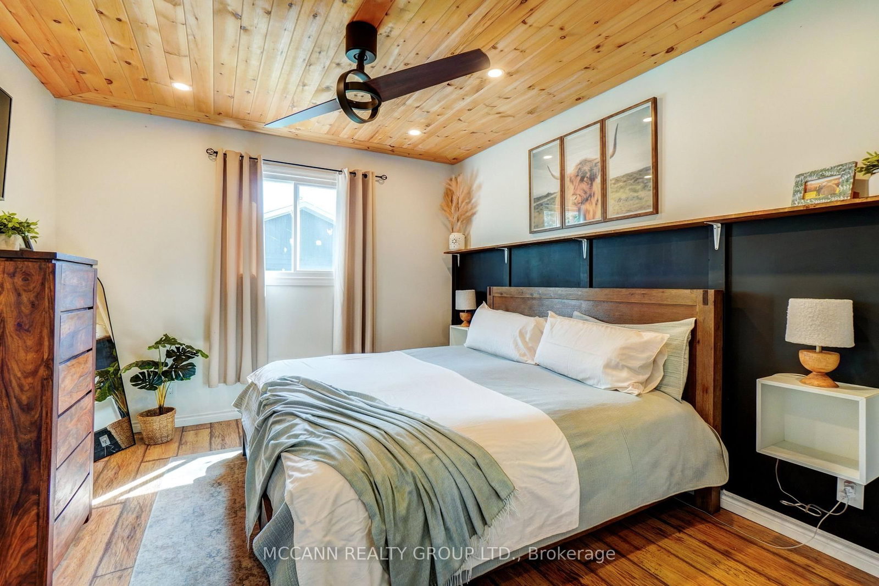
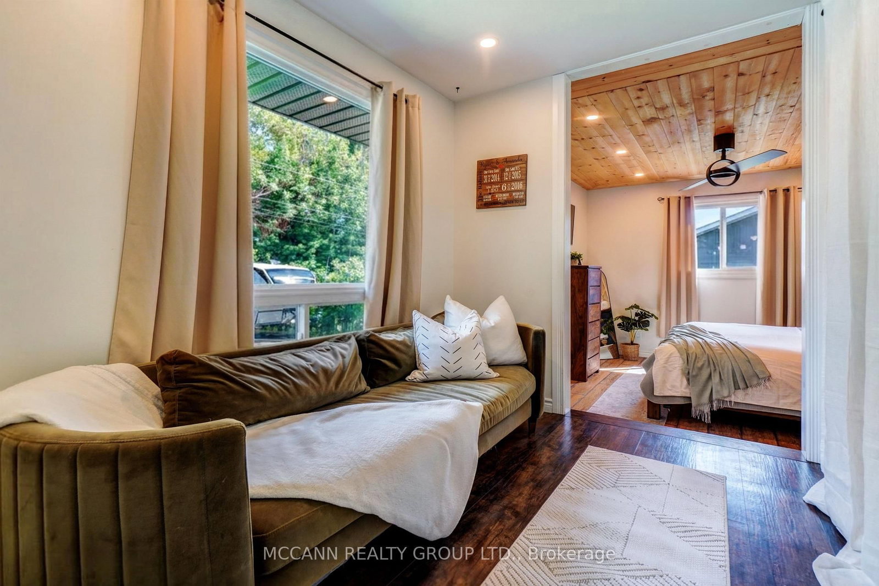
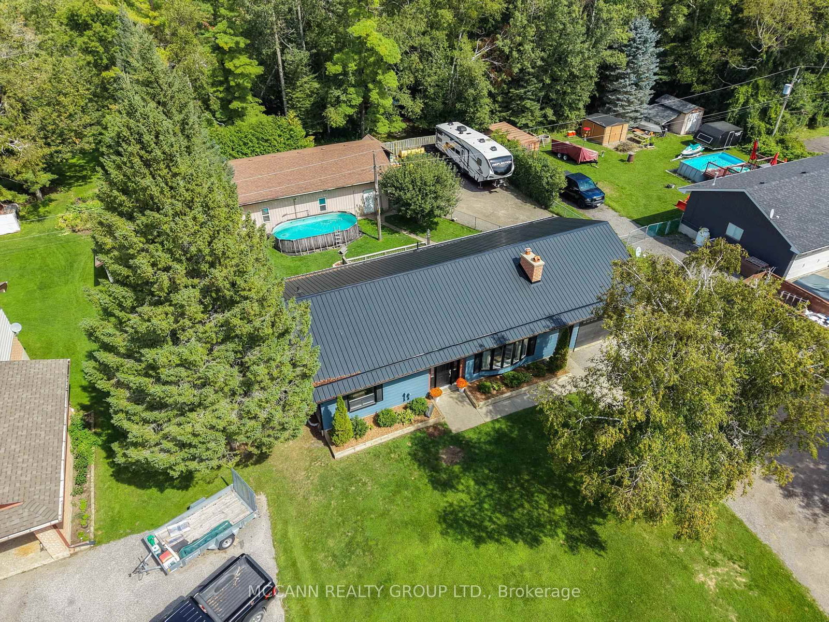
Welcome to 12885 Highway 12, a custom-built Harry Southern bungalow set on a beautiful private 0.38-acre lot with southwest views, offering country living with easy access to nearby amenities. Pride of ownership is evident throughout this beautifully maintained 3+1 bdrm home, with an impressive heated workshop that truly sets this property apart.The bright & inviting main floor features beautiful vaulted ceilings & an open, airy feel. The recently renovated kitchen is truly the heart of the home & designed for entertaining, featuring a stunning oversized centre island with plenty of storage & space for family & friends to gather. Overlooking the bright dining area with W/O to the backyard deck, the space flows beautifully for everyday living & entertaining. The spacious living rm is filled with natural light from a large bay window & features a wood-burning fireplace.Three gorgeous bdrms are located on the main floor, including a spacious primary retreat. A cozy sitting nook with a window creates the perfect little spot to relax & unwind, while a W/O provides direct access to the backyard. An updated 4-pc bath & convenient main-floor laundry complete this level, with rough-ins for 2 additional baths.The partially finished lower level offers an additional bdrm, living area & excellent in-law suite potential.Outside, the fully fenced backyard is made for enjoying country life, complete with a large deck, above-ground pool & chicken coop. A true highlight is the impressive 24' x 40' heated workshop/garage, offering incredible space & versatility with a mezzanine, gas heater, 60-amp subpanel & winterized water supply.Additional highlights include a metal roof (2022), with all major systems & equipment owned.Enjoy peaceful country living without giving up convenience, with easy access to Uxbridge, Port Perry, Lake Simcoe & Hwy 407. A wonderful opportunity for those looking for space, privacy & versatility, with a workshop you simply don't find every day.

Listed by MCCANN REALTY GROUP LTD.

  • MLS #

    N13749594

  • Sq. Ft

    1100-1500

  • Sq. Ft. Source

    MLS

  • Lot Irregularities

    n/a

  • Year Built

    31-50

  • Pool

    Abv Grnd

  • Drive

    Private

  • Garage

    Attached, 5 spaces

  • Total Parking

    13

  • Family Room

    N

  • Den

    N

  • Exterior

    Alum Siding

  • Fireplace

    Y

  • Roof

    Metal

  • Foundation

    Block, Concrete

  • Elevator

    N

  • Water View

    n/a

  • Laundry Level

    Main

  • Heat

    Forced Air

  • A/C

    Central Air

  • Water

    Well

  • Water Supply

    n/a

  • Sewers

    Septic

  • Central Vac

    N

  • Living

    5.49 x 5.13 ft Main level

    Fireplace, Vaulted Ceiling, Large Window

  • Dining

    3.2 x 2.9 ft Main level

    Walk-Out, Combined W/Kitchen, W/O To Sundeck

  • Kitchen

    3.84 x 4.21 ft Main level

    Centre Island, Open Concept, Large Window

  • Primary

    3.79 x 3.5 ft Main level

    Walk-Out, W/O To Deck, Pot Lights

  • Den

    2.77 x 2.24 ft Main level

  • 2nd Br

    4.36 x 2.9 ft Main level

    Closet, Large Window

  • 3rd Br

    3.71 x 3.07 ft Main level

    Closet, Large Window

  • Laundry

    2.11 x 1.37 ft Main level

  • Rec

    7.93 x 3.86 ft Bsmt level

  • 4th Br

    3.58 x 3.86 ft Bsmt level

    Large Closet, Window

  • Utility

    4.34 x 4.01 ft Bsmt level

  • Utility

    2.77 x 2.13 ft Bsmt level

  • Exercise

    3.96 x 4.85 ft Bsmt level

  • Office

    1.73 x 2.26 ft Bsmt level

  • Mudroom

    2.74 x 2.31 ft Main level

  • MLS #

    N13749594

  • Sq. Ft

    1100-1500

  • Sq. Ft. Source

    MLS

  • Lot Irregularities

    n/a

  • Year Built

    31-50

  • Pool

    Abv Grnd

  • Drive

    Private

  • Garage

    Attached, 5 spaces

  • Total Parking

    13

  • Family Room

    N

  • Den

    N

  • Exterior

    Alum Siding

  • Fireplace

    Y

  • Roof

    Metal

  • Foundation

    Block, Concrete

  • Elevator

    N

  • Water View

    n/a

  • Laundry Level

    Main

  • Heat

    Forced Air

  • A/C

    Central Air

  • Water

    Well

  • Water Supply

    n/a

  • Sewers

    Septic

  • Central Vac

    N

  • Living

    5.49 x 5.13 ft Main level

    Fireplace, Vaulted Ceiling, Large Window

  • Dining

    3.2 x 2.9 ft Main level

    Walk-Out, Combined W/Kitchen, W/O To Sundeck

  • Kitchen

    3.84 x 4.21 ft Main level

    Centre Island, Open Concept, Large Window

  • Primary

    3.79 x 3.5 ft Main level

    Walk-Out, W/O To Deck, Pot Lights

  • Den

    2.77 x 2.24 ft Main level

  • 2nd Br

    4.36 x 2.9 ft Main level

    Closet, Large Window

  • 3rd Br

    3.71 x 3.07 ft Main level

    Closet, Large Window

  • Laundry

    2.11 x 1.37 ft Main level

  • Rec

    7.93 x 3.86 ft Bsmt level

  • 4th Br

    3.58 x 3.86 ft Bsmt level

    Large Closet, Window

  • Utility

    4.34 x 4.01 ft Bsmt level

  • Utility

    2.77 x 2.13 ft Bsmt level

  • Exercise

    3.96 x 4.85 ft Bsmt level

  • Office

    1.73 x 2.26 ft Bsmt level

  • Mudroom

    2.74 x 2.31 ft Main level

Thinking of Selling?

Find Out Your Home’s Value in Today’s Market!

No Email or Signup is required to view your home estimate.

estimate your home value

Contact Manoj Kukreja

Sales Representative,
Century 21 People’s Choice Realty Inc.,
Brokerage
(647) 576 - 2100

Manoj profile avatar

Property History

Property history for 12885 Highway 12, Brock

This property has been sold 2 times before. Create your free account to explore sold prices, detailed property history, and more insider data.

Sign In / Register

Estimated price

Date
Price
Change
2026-09-06
$685,115
-12.95%

Mortgage Calculator

This data is for informational purposes only.

Mortgage Payment per month

Principal Amount

Interest

Total Payable

Amortization

Amortization

Closing Cost Calculator

This data is for informational purposes only.

Closing Cost Total for this property

Total Cash flow for purchasing this property

Down Payment(%)*
Additional information

Provincial Land Transfer Tax

Ontario Land Transfer Tax Rebate

Toronto Land Transfer Tax

Toronto Land Transfer Tax Rebate

PST on CMHC Insurance Premium

Lawyer Fees

$2,825

Government Registration Fee's

$164

Title Insurance

Closing Cost Total

Total Cash flow for purchasing this property

Provincial Land Transfer Tax

Ontario Land Transfer Tax Rebate

Toronto Land Transfer Tax

Toronto Land Transfer Tax Rebate

PST on CMHC Insurance Premium

Lawyer Fees

$2,825

Government Registarion Fee's

$164

Title Insurance

Down Payment(%)*

* A down payment of less than 20% is permitted only for first-time home buyers purchasing their principal residence. The minimum down payment required is 5% for the portion of the purchase price up to $500,000, and 10% for the portion between $500,000 and $1,500,000. For properties priced over $1,500,000, a minimum down payment of 20% is required.

Thinking of Selling?

Find Out Your Home’s Value in Today’s Market!

No Email or Signup is required to view your home estimate.

estimate your home value

Contact Manoj Kukreja

Sales Representative, Century 21 People’s Choice Realty Inc., Brokerage
(647) 576 - 2100

Manoj profile avatar

Recent Sold Listings in Rural Brock, Brock

Popular Cities